Showing posts with label Homes. Show all posts

House in a Pine Wood by Sundaymorning and Massimo Fiorido Associati


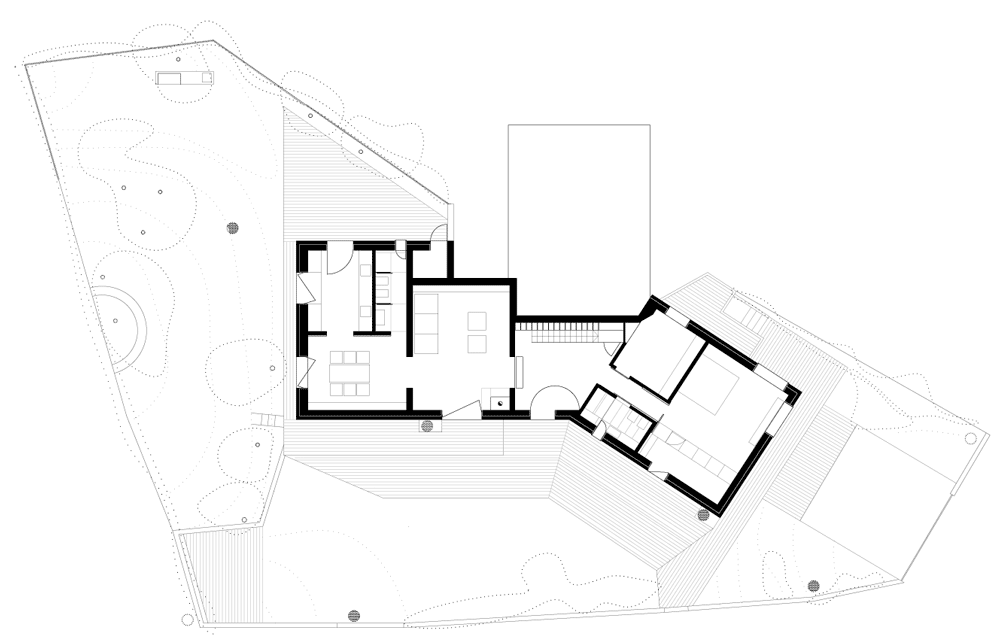
A staircase is extruded from the wooden shelves of a bookcase at this renovated house in Tuscany by Italian architects Sundaymorning and Massimo Fiorido Associati.


Named House in a Pine Wood, the single-storey residence was first constructed in the 1960s on a sandy site that is closely surrounded by pine, oak and myrtle trees.


The architects re-clad the exterior of the house in travertine marble and constructed a wooden deck around the perimeter.


Windows are deeply recessed and some are hinged at the centre so that they swivel open.


This is the second house in Italy we’ve featured in the last week, following a gabled house with boxy windows.


Here’s some more text from Sundaymorning:

Context

The pinewood of Marina di Castagneto Carducci was born early last century as a result of a process of reclamation of the coastal dune belt.


In the late Fifties architect Giancarlo De Carlo draw up an urban development characterized by the large presence of the landscape, in which buildings, surrounded by dunes dotted with pines, oaks and myrtles, with strong character and individuality are connected by paths that follow the free conformation of the landscape.


The consequence of this, but especially because a rapid process of tissue development built since the Sixties, is the heterogeneity of the architectural presence: buildings realized with quality, often characterized by the use of stone walls as an expressive character, with formal features that often do not disdain to look at the best Italian and European experiences of the Fifties, are counterbalanced by buildings of little value, inconsistent in their morphological and decorative devices, often the result of successive transformations and uncertain.


Opportunity

The work presented here was created by the occasion of a renovation of a summer residence built in the Mid-Sixties. The poor architectural quality of the existing building is an opportunity to think about the quality of the landscape in which the building stands on a sand dune, surrounded by pine trees located in singular points, often very close to the walls.


The project outlines a double perspective: on one hand the need to find a synthesis between the nature of the building – although still to be discovered – and the morphological and color values of the place where it is located, the other hand the desire to place the character of the interior in keeping with a trend made of comfort, domesticity, appropriateness. All this applies especially in the modulation of light and views, to the extent and shape of spaces, in the discretion of the materials.


A longitudinal ideal director, through the whole building, allowing you to find a convergence between two significant operational aspects: firstly, the redefinition of the internal space, which translates into a sequence of rooms through closely related to each other and with the landscape surrounding, and secondly the identification of the character of the building in a new morphology, at the same time natural and archetypal, finding in the horizontal sediment a new axpressive character.


From these thoughts descend the criterion of remodeling openings in the building: almost all different but built taking into account both the sequence of the interior, the relationship between the room and the external balance, the relationship mass-punching of the building.


This is especially evident in the large dining-room window, at the end of successive openings of the same size, framing a view of the dune landscape.


Matter

The emergence of the archetypal character of the intervention is manifested in the morphology of the new shape, which highlights the double-pitched roof and a certain compact terminals in the two fronts – but mitigating these formal features in the central, predominantly horizontal.


The material used for the exterior, a travertine marble, helps to read the morphology of the building as a result of an ideal unit mass made of different sediments, giving further color consonance with the surrounding landscape.


The limited range of materials – travertine marble cladding also present in the interior, plaster, teak wood, used to give continuity to the horizontal planes inside and out – helps to make a presence in the pinewood grove that thrives on a refined ambiguity: while providing a comfortable refuge from the outside world, both within himself introduces the landscape that surrounds it.

Click above for larger image

Casa Vale Do Lobo by Arqui+Arquitectura


Portuguese studio Arqui+ Arquitectura has recently completed the Casa Vale Do Lobo project.

This high-end 6,450 square foot residence and its incredible cantilevered infinity swimming pool are located in Vale do Lobo, a golf resort in the Algarve region of Southern Portugal.


Casa Vale Do Lobo by Arqui+Arquitectura:

“The Villa is situated in Vale do Lobo, a luxury golf and beach resort in Southern Portugal.

The plot is an end plot surrounded by golf, greenery and a small lake. Due to the location we have purposely opted not to create a clear boundary between plot and surroundings, rather using the actual building to create the distinction between public and private spaces.

The villa has been developed in a U shape around a central courtyard space helping to create a sense of scale and containment within the open surroundings. Within this courtyard we have created a suspended pool which becomes the main visual focal point of the villa. Being the main visual focus, we have opted for the creation of the pool as a sculptural element, while still serving the function as the main pool.

The suspended aspect of the pool permits the flow of the courtyard beyond the pool, thereby not containing the space. This upper main pool cascades down into a lower reflecting pool that can also be used as a children’s splash pool. The sound of the running water creates a very calm and relaxing environment. This lower reflecting pool in turn “visually” cascades down into the indoor pool situated within the home spa area. The continuation of the use of the black mosaic through into the home spa helps to strengthen this concept.

The outer perimeter of the main building volume has been demarcated with continuous repetitive vertical walls, almost like a fortress, establishing a clear barrier between public and private. The spaces facing into the courtyard on the other hand offer maximum transparency, minimizing the barrier between indoor and outdoor spaces. In order to strengthen the indoor and outdoor interconnection we have continued the same floor level through to the exterior with sliding doors that slide back fully with no distinct threshold between indoor and outdoor, extending the living spaces to the outdoor.

The main living spaces of the villa have been developed in an L shape plaster and painted white volume, with one wing dedicated to the 5 bedrooms and the other wing dedicated to the main living spaces. The single storey living space sits at an intermediate level between the 2 storey bedroom wing meaning easy access to the main living space from all bedrooms.

This main living volume projects out to the south in the form of a suspended glass cube in which we have placed a sitting area (snug) with fireplace opening onto the views of both the lake and the golf course. The roof of this volume serves as a roof terrace with mini-pool, outdoor living space and BBQ area for evening entertainment. The semi buried basement space houses the main indoor entertainment areas of the villa, such as games room, home cinema and home spa, as well as the double garage and service areas. The home spa faced in the black mosaics at the end of the volume create the sense of an infinite space.

The villa is a continuous play of solids versus transparency, which ultimately create a very interesting play of light versus shadow. In terms of materials we have tried to accentuate this play of solid versus void, by accentuating planes with the use of wood paneling both internally and externally, in which the doors etc have been hidden in order not to break up the sense of volume or plane. For the flooring we have worked with a grey sandstone which is a very homogeneous stone which helps create the feeling of a block of stone that has been carved, minimizing the legibility of the joints etc.”

New Kyoto Town House / Alphaville Architects


Faceted wooden panels divide the interior of this house in Kyoto, Japan, by architects ALPHAville.


The steel structure allows for an open interior where all floors are visually linked.


Photographs are by Kei Sugino and K Takeguchi.

The information that follows is from the architects:

New Kyoto Town House

The most characteristic feature of this house is the polyhedral form of the partition walls. They are not made by intuition but are based on logical concepts and perform multiple functions.


First, the partition walls, normally extended in the vertical and horizontal directions, have multidimensionality and loosely connect the rooms on the three floors.


The space thus created is one continuous room with dynamic nuances: it is simultaneously spacious and heterogeneous.


Second, the partition walls serve as reflectors of natural light.


They softly reflect the natural light coming from both the north and south sides and bring it to the otherwise dark interior of the building.


Finally, the partition walls blur the boundary between architecture and furniture, thus stimulating perception and behaviour.


Melt into floors and ceilings, the plywood-finished walls offer enjoyable experiences of touching and passing.


The house as a whole is a machine for living, like playground equipment.


Influence in Asia

Because of the landscape regulations and the physical context of the neighbourhood, we inherited the traditional form and composition of townhouses. But at the same time, this house overcome the negative aspects of townhouses.


The wooden structure of townhouses cannot afford to have large openings on the short sides of the building as well as on floors. Consequently, the interior is dark and communications of people are limited to the horizontal direction.


In this project, it is the steel rigid frame and the polyhedral partition walls that enable to overcome the drawbacks of typical townhouses. Large openings on the walls and the floors, along with the partitions, allow natural light to diffuse multidirectionally, and encourage three dimensional communications and movements.


Freed from the constraints of the old system, occupants can have various relations with each other and place, and a new lifestyle in the historical area of Kyoto emerges.
home ideas, home designs, home designs floor plans, exterior home designs, home designs, ideas room designs, ideas kitchen designs, ideas shirt designs, ideas interior designs, home designs plans, interior home designs, luxury home designs, modern home designs, kitchen designs, interior designs home ideas, home designs, home designs floor plans, exterior home designs, home designs, ideas room designs, ideas kitchen designs, ideas shirt designs, ideas interior designs, home designs plans, interior home designs, luxury home designs, modern home designs, kitchen designs, interior designs